Building over sewer approval is the step most owners find out about late. The drawings come back, the certifier has the plans and then someone asks where the sewer runs. In the Hills District that line often crosses exactly where a carport or a studio was going to sit.
The approval itself is not difficult. Finding out after the concrete goes down is.
Does a deck or carport need building over sewer approval?
If any part of the structure sits over or close to a Sydney Water asset, yes. Sydney Water puts it plainly on its Tap in portal. If you need building approval from a council or certifier, you need Sydney Water’s approval too. That is a separate application with its own assessment.
Which structures count as building over or near the sewer?
More than people expect. The test is whether the work could damage the pipe or stop Sydney Water reaching it for repairs. That brings in a slab, footings, a retaining wall, a pool shell, a driveway and a permanent carport.
Excavation counts as well, even with nothing built on top. So does demolition. Sydney Water handles this as a building plan approval. Its applications page describes the check as confirming that the proposed excavation, demolition or building work will not damage its pipes. Plans that sit close to or over a line go to a water servicing coordinator for a detailed assessment.
Does exempt development remove the need for approval?
No. A carport, deck or garden shed can qualify as exempt development under the NSW Exempt and Complying Development Codes policy. Council then has no application to assess. That is a planning pathway, not a plumbing one.
The sewer below the site does not care which planning pathway the structure took. Sydney Water still owns the asset and still sets the rules for working near it. Some owners skip the step because council said nothing. They are the ones who get caught, usually when the line fails under a new slab years later.
How does an owner find out where the line runs?
Order the paperwork before the designer starts. There are two documents and they do different jobs, which is where most of the confusion sits.
What is the difference between a sewer service diagram and a service location print?
One shows the private pipes, the other shows Sydney Water’s. Sydney Water sets out the difference on its page covering certificates, documents and diagrams. A sewer service diagram shows the private wastewater pipes on a property. Buildings appear on it, pools do not.
A service location print does something different. It maps Sydney Water’s own pipes and structures on the property. It also marks the point where the property connects to the wastewater system. For anyone planning a structure, that second document is the one that matters.
What do the plans have to show?
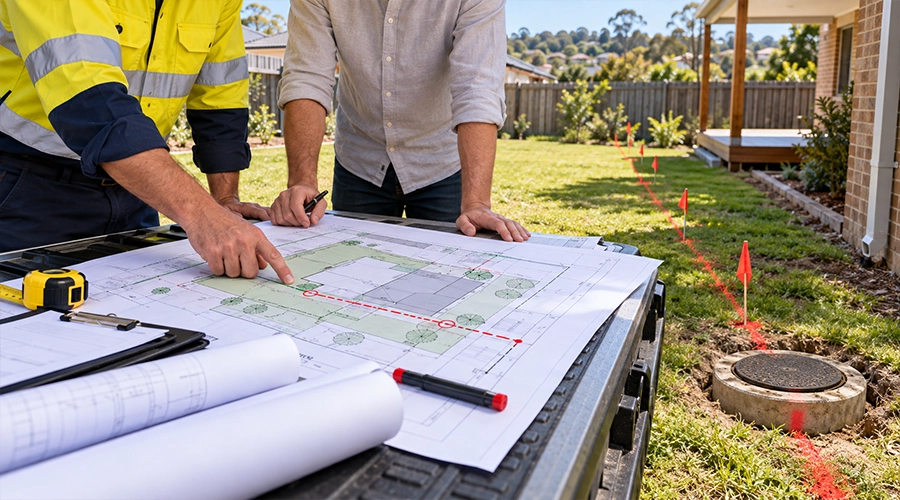
The structure, the line and the relationship between them. Depth, offsets and footing positions all come into it, which is why guesswork rarely survives assessment.
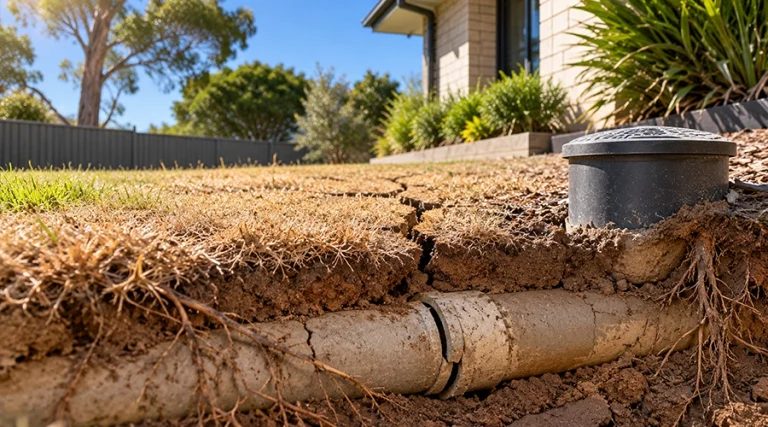
This is where a camera survey earns its keep. A diagram shows where someone recorded the pipe. A camera run through the line shows the real position, the pipe material and the condition of the line. On older Hills District properties the recorded position and the real one do not always match. What a camera actually shows underground is often the difference between an approval and a redesign.
What makes a Hills District block harder than most?
Two things. The ground under the drain, and what a structure has to do to clear the line.
Why does filled or regraded ground change the requirements?
Because the ground under a drain has to hold it up. Where it will not, extra work comes first. Building Commission NSW covers this in its note on drains in other than stable ground. Filled, unstable or water-charged ground all trigger it. A suitably qualified expert has to confirm the ground will continuously support the drain. Where it will not, two options remain. One is a design using flexible joints under Schedule 3 of the Plumbing and Drainage Regulation 2017. The other is an engineered performance solution. Either way the expert’s letter goes to the plumbing regulator before work starts.
That requirement bites on any block where someone has cut, filled or regraded the ground. Level pads for driveways, pools and detached studios are exactly that kind of work. On the larger blocks around Dural, Kenthurst and Glenorie the trouble usually comes from structures built away from the house. The sewer runs out to the street or to a rear easement rather than following the building line.
What happens when the structure has to span the line?
The design changes rather than the answer. Piers either side, a bridging beam and a clear access path are the usual way through. Sydney Water assesses the detail rather than the idea.
Found a cracked or root-filled pipe during the survey? Deal with it before anything goes over the top. Repairing a cracked line without digging costs far less than lifting a finished deck. Sewer repairs and replacements under a new structure are the jobs nobody wants to quote twice.
Planning something that might sit over the line? Get the service location print and a camera survey first, then design around what they show. Sweeney’s Plumbing runs the survey and marks the line up for your designer across the Hills District, and the estimate costs nothing. Send the plans through the contact page or call the office on 1800 219 682. A short conversation now beats a redesign later.